
Building Al Haj Abd Ar-Rahman Qur’an School and Mosque
A home for the imam, a Qur’an school and a mosque, built on family land in the heart of Kufranjah, Jordan.
Every box of Al Freihat dates gives 5% towards Al Haj Abd Ar-Rahman Qur’an School. On this page we would like to show you what that support is actually building: a home for the imam and his family with the facilities of the building on the ground floor, the Qur’an school on the first floor and, in a third stage, a mosque on the second floor, insha’Allah. Construction began in 2026, in a narrow lane in the middle of Kufranjah, on land that has belonged to the Freihat family for generations.
5% Of Every Purchase, Every Time
Not a one-off campaign, but a fixed share of every single order, so the support continues for as long as you keep enjoying our dates.
A town in the hills of Ajloun
Kufranjah lies in the hills of the Ajloun region in the north of Jordan. It is a green town by Jordanian standards: olive groves cover the slopes around it, the winters are wet, and the houses climb the hillsides in tight rows, connected by steep lanes and flights of steps. It is also where the Al Freihat story begins. Our family comes from here, and the dates we sell around the world are, in a sense, a way of staying connected to this place.
The school and the mosque are being built in one of the older residential quarters of the town. Houses stand close to one another, the lanes are only a few metres wide, and the bedrock lies just beneath the surface. It is not an easy place to build. But as we will explain, it is exactly the right place.
The landWhere Haj Abd Ar-Rahman once lived
The plot on which the building is rising has been in the Freihat family for a long time. Haj Abd Ar-Rahman Freihat, after whom the school is named, once lived here. The land was passed down from one generation to the next, as land in Kufranjah usually is, and for many years the question was simply what to do with it.
The obvious answer would have been to build apartments. In a growing town, flats are easy to rent out and give a steady return. The family decided against this. Instead of turning the land into income, they chose to turn it into something that would serve the neighbourhood for generations: a place where children learn the Qur’an and where the people living around it can pray together. Naming it after Haj Abd Ar-Rahman keeps the memory of the man who lived here tied to what the land is now becoming.
“When a person dies, his deeds come to an end except for three: a continuing charity, knowledge that benefits others, or a righteous child who prays for him.”
Hadith, Sahih Muslim
In the middle of the neighbourhood, on purpose
At first glance, a mosque and a school squeezed between houses in a dense residential quarter may seem like a compromise. For us it is the whole point. A mosque that stands at the edge of town is one that people visit on Fridays. A mosque that stands a few steps from the front door is one that people can walk to for every prayer, early in the morning and late in the evening, in summer heat and winter rain. The older residents of the quarter in particular will no longer have a long walk to reach a mosque.
The same is true for the school. Children who live in the surrounding lanes will have no long way to go for their lessons. Parents know exactly where their children are, and the teachers are neighbours rather than strangers. The school becomes part of the daily life of the quarter instead of an institution somewhere else.
“Whoever builds a mosque for Allah, Allah will build for him a house in Paradise.”
Hadith, Sahih al-Bukhari and Sahih Muslim
Built in three stages
The building is planned in three stages, one for each floor. The first stage is the ground floor. This is where the imam and his family will live, and where the facilities of the building are located. Giving the imam a home within the building is deliberate: he is not a visitor who comes for lessons and prayers, but a permanent presence in the neighbourhood, available to the children and to the people around him.
The second stage is the first floor, which will house the Qur’an school with its classrooms. The third stage is the second floor: the mosque itself, insha’Allah. Building in this order means that the imam can move in and teaching can begin, while the mosque is added as resources allow. The structure is designed from the outset to carry the floors above.
The imam has already been chosen. He is from the area, and he can hardly wait to begin with the school and with the mosque.
Ground floor
Home of the imam and his family, facilities of the building
Almost completeFirst floor
Qur’an school with its classrooms
Structural shellSecond floor
The mosque, insha’Allah
No set timelineBuilt by the people of Kufranjah
From the beginning it was important to us that the project supports the town not only when it is finished, but while it is being built. No large contractor from outside has been brought in. The construction is led by a well-known local mosque builder, who makes sure that the work is carried out properly and in line with the applicable requirements. Working with him are local residents and small businesses from Kufranjah: the men who break the rock, the steel fixers who tie the reinforcement, the drivers who bring every load of cement up the lane in small vehicles. Every wage and every delivery stays in the town.
Because the access is so tight, part of the work is done with old building methods. Where no vehicle can pass, even donkeys are used to carry the rubble down the lane.
This way of building is slower than hiring a big firm. It is also, for a project like this one, the only way that makes sense. The school and the mosque are being built for the people of this quarter, and so they are being built by them.
The financingNo loans, no mortgages, no fixed deadline
A building of this size costs a great deal of money, and the rock, the narrow access and the hand-work make it more expensive still. We have decided from the outset not to finance the construction through a mortgage or any other form of borrowing. Everything is paid for directly, one hundred percent from our own means, including the 5% that comes from every box of dates you buy.
This has a consequence that we want to be open about: the building progresses as the funds allow. When money is available, the work goes ahead; when it is not, the site waits. We would rather build slowly and without debt than quickly and with obligations that would weigh on the school for years. It also means that every purchase has a very direct effect. The next pour of concrete, the next load of steel, is paid for by orders like yours.
Where we stand today: the imam’s home and the facilities on the ground floor are almost complete, and the first floor, the future Qur’an school, has reached the structural shell stage. Our aim is to finish the Qur’an school as soon as possible. The only stage without a set timeline is the mosque on the second floor.
The building site in pictures
The photographs below were taken in September 2026, a few months into construction. They show a site that is cramped, rocky and hard to reach, and a ground floor that is nonetheless taking shape. Since then the work has moved on: the ground floor is almost complete and the first floor stands as a structural shell.
Built on rock
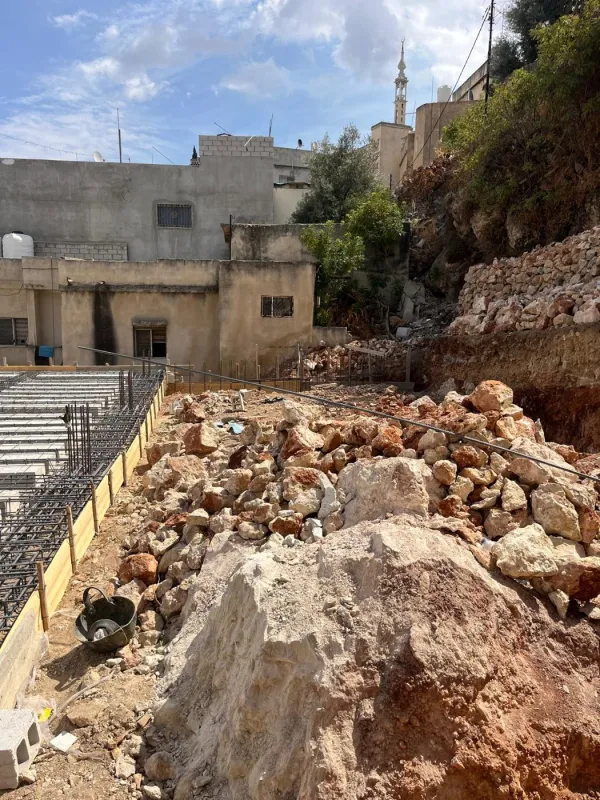
Kufranjah sits on the limestone hills of Ajloun, and the building site shows it. Beneath a thin layer of soil begins solid rock. A simple excavation with a digger is not possible here; the rock has to be broken out piece by piece to make room for the building. This takes time and patience, but it also gives the school a foundation that will last for generations. On the left, the reinforced ground-floor slab is already in place; on the right, the broken rock is piled up waiting to be carried away. Above the roofs of the neighbourhood rises the minaret of an existing mosque, a reminder of how deeply faith is woven into the daily life of the town.
Narrow lanes, small vehicles and donkeys
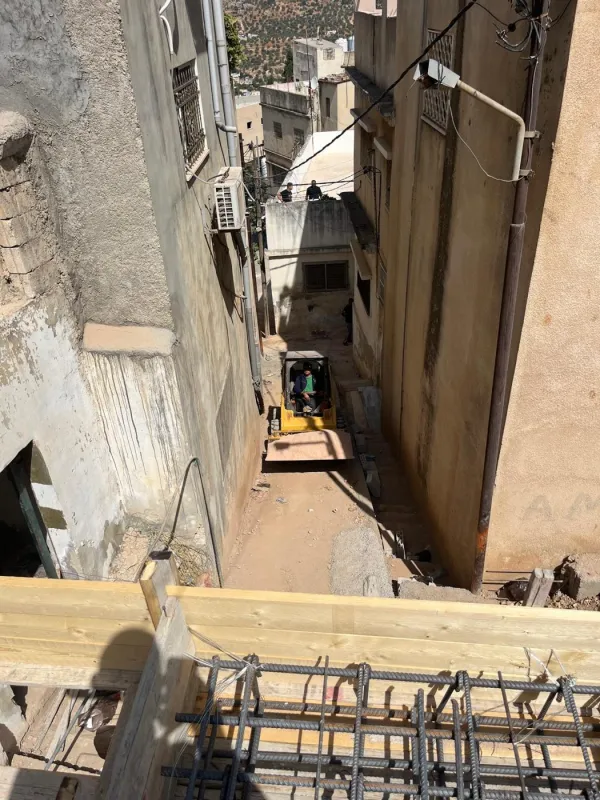
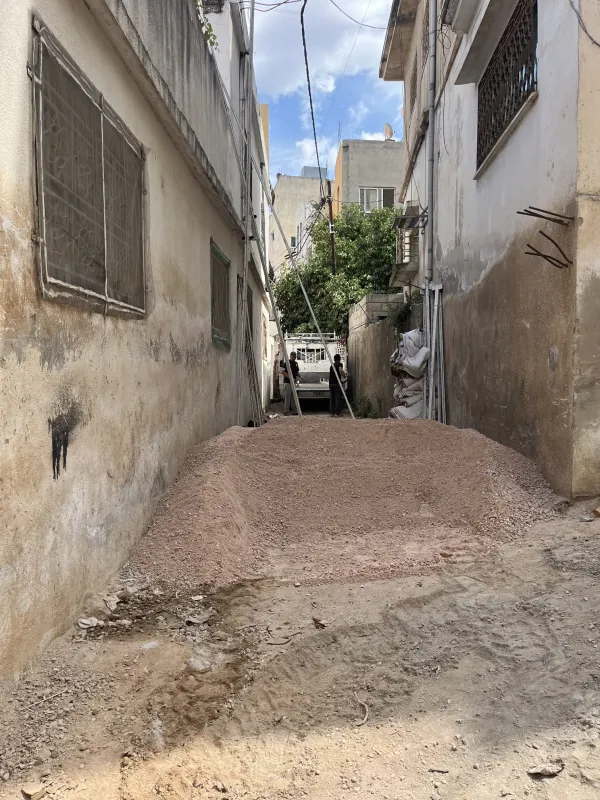
Looking down from the site into the lane shows what it means to build in the middle of an old residential quarter. The access is barely wider than a compact loader, steep, and interrupted by steps. A lorry cannot come anywhere near. Every bag of cement, every steel bar and every block has to be brought in by small vehicles in many trips, and the broken rock has to leave by the same route. Where even the small vehicles cannot pass, donkeys carry the rubble down the lane, an old building method that is still the most practical one here. It makes the work slower and more expensive. But it is the other side of exactly what makes this site right: the families who live here get their mosque and their school not on the outskirts, but a few steps from their front doors. In the background, the olive groves on the slopes of Kufranjah.
The way to school
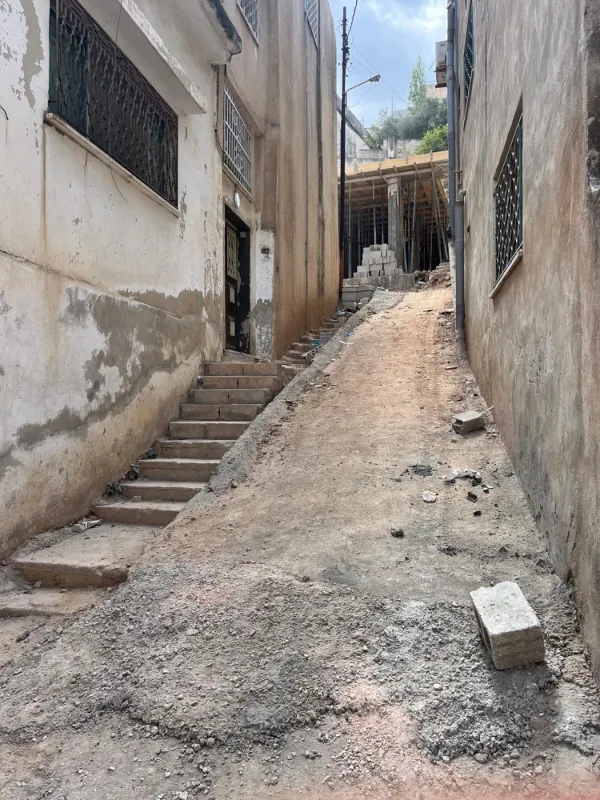
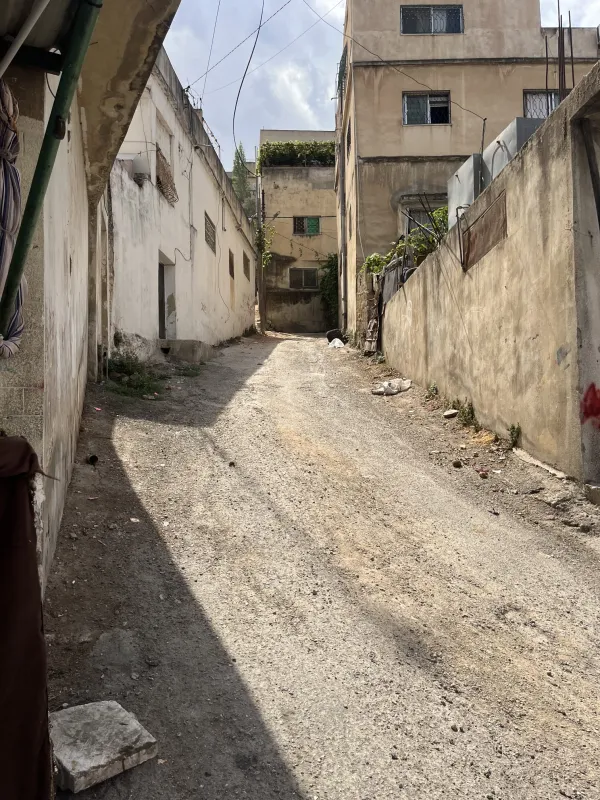
The same lane seen from below: narrow and steep, with an old flight of steps along one side and, at the top, the formwork of the new building. This is the path the children will take to their lessons and the neighbours will take to prayer. Before that can happen, the lane itself has to be renewed, with a firm surface and safe steps that older people can use as easily as children. This is part of the project. A building is only as good as the way that leads to it, and so the residents of the lane benefit from the construction long before the mosque opens.
The ground floor takes shape
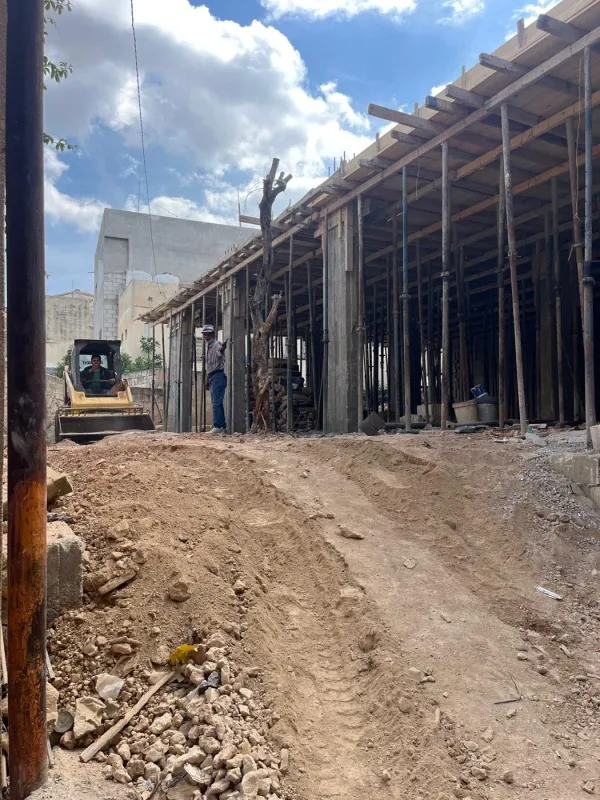
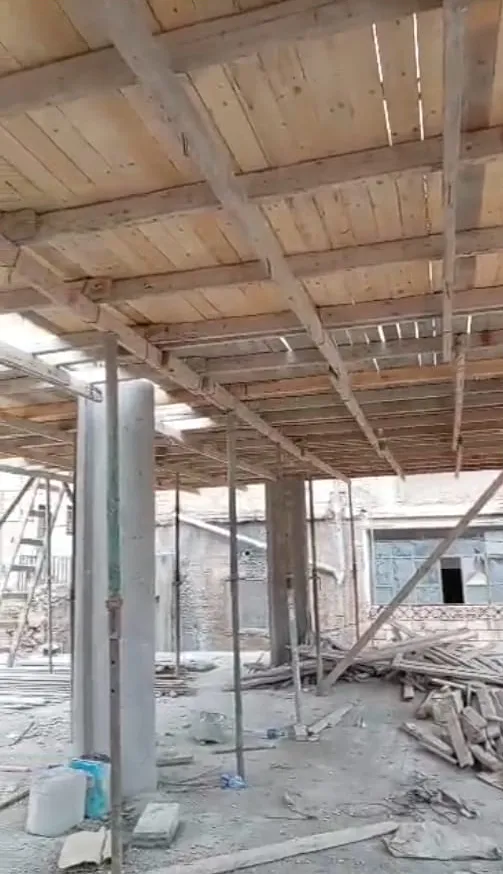
A forest of steel props and timber formwork supports the freshly cast slab, and beneath it stand the concrete columns of the ground floor. This is where the home of the imam and his family and the facilities of the building will be; the classrooms of the Qur’an school follow on the floor above. In front, a small loader has levelled the access, and one of the workers pauses to wave at the camera. The picture shows how the project is being built: step by step, by craftsmen from Kufranjah and small local businesses, so that every wage and every delivery stays in the town. The old tree trunk standing between the props will be removed as the work continues.
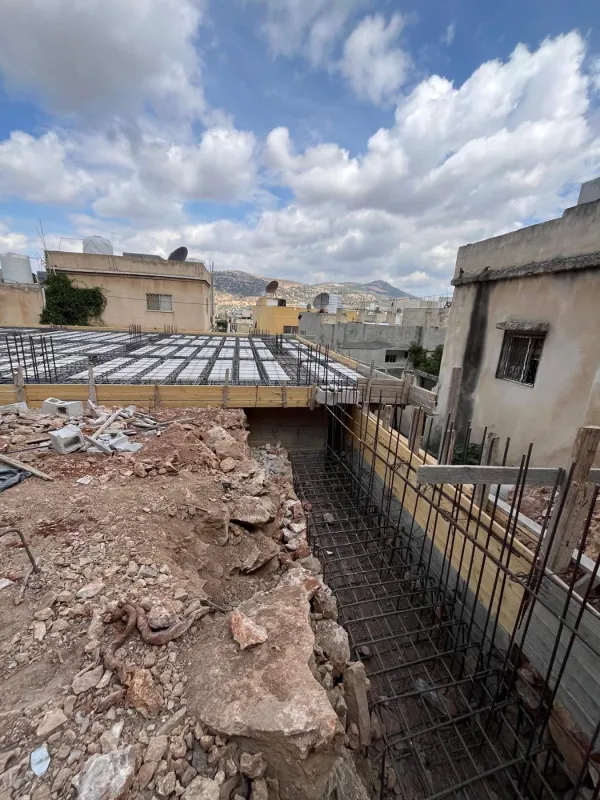
Between the rock and the neighbours
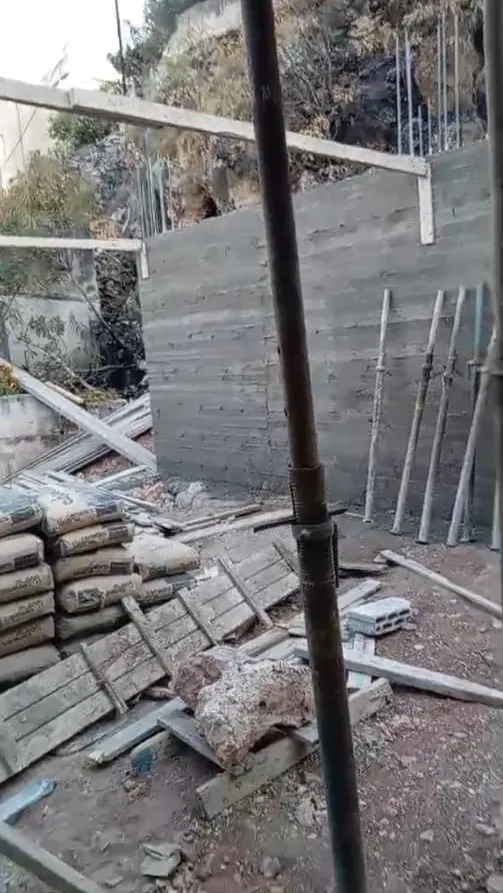
From this angle it is clear how little room there is: the cut rock on the left, the wall of the neighbouring house on the right, and between them a narrow strip in which a reinforced retaining wall is being cast. It holds back the hillside and closes the building off towards the plot boundary. Above it lies the prepared ground-floor slab, row upon row of hollow blocks and steel, ready for concrete. Beyond, the view opens over the roofs of Kufranjah to the hills of Ajloun. Between these hills and these houses is everything this project is about: a place to learn and to pray, where people actually live.
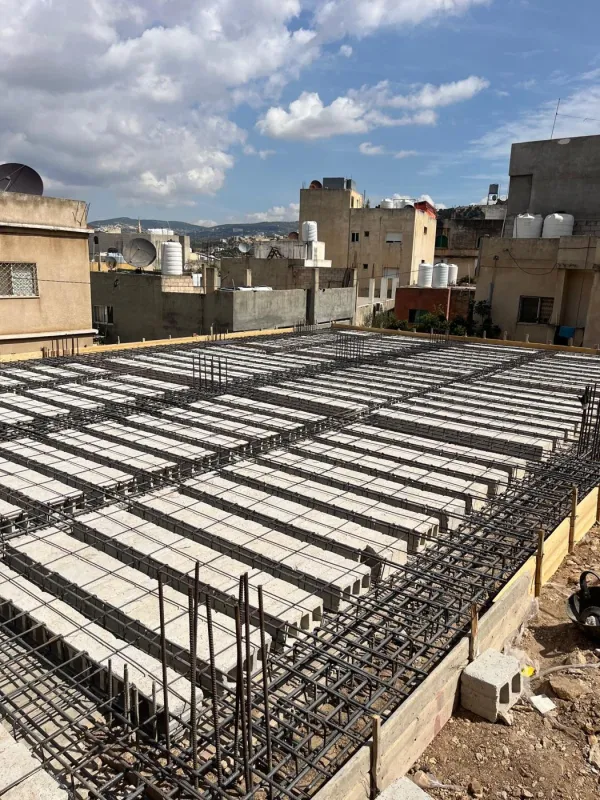
The slab over the ground floor
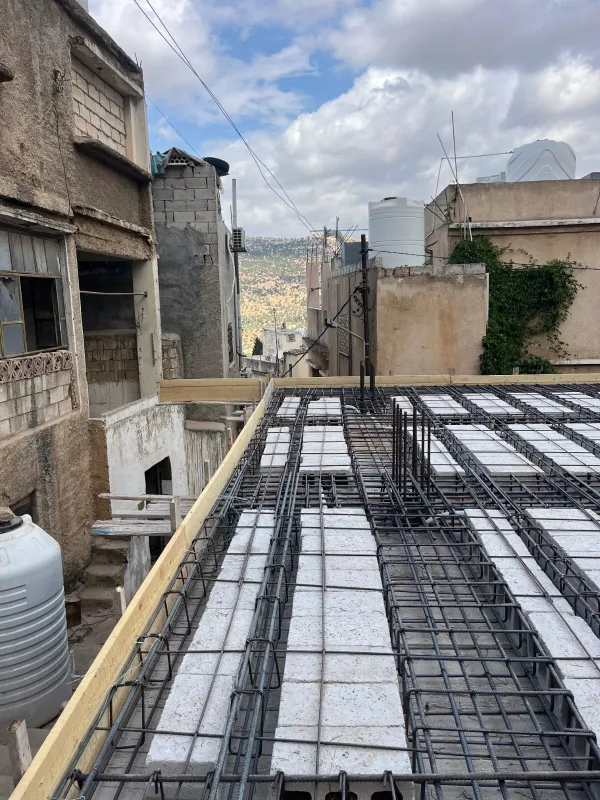
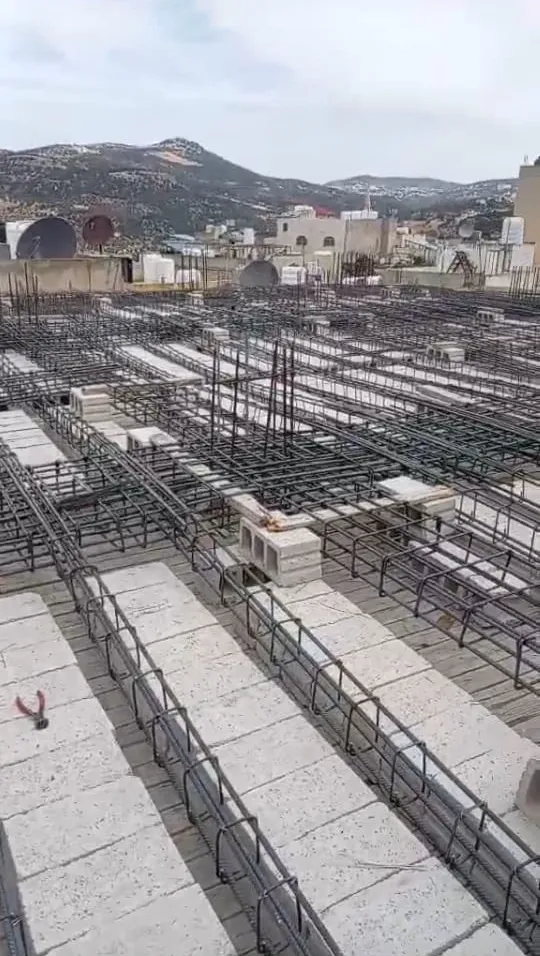
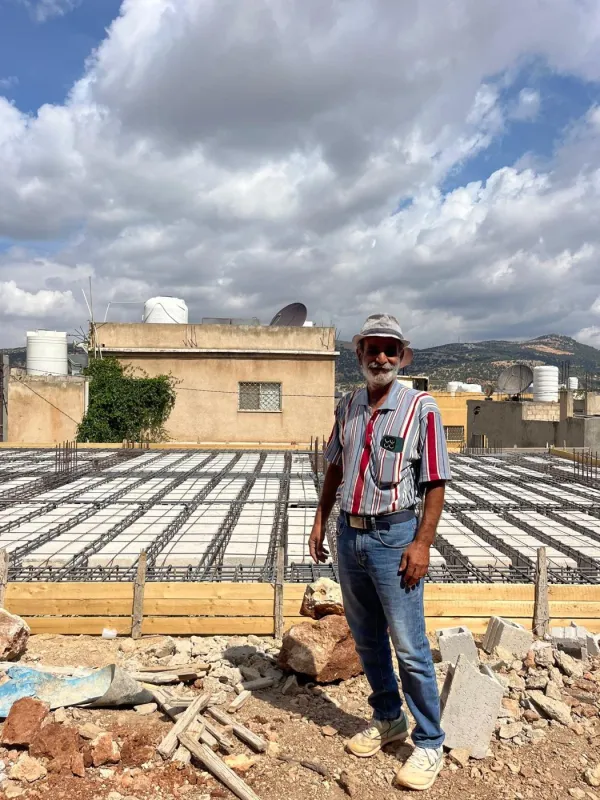
The reinforcement is laid, the hollow blocks lie in neat rows between the steel beams, and the timber formwork frames the whole area: the slab over the ground floor is ready to be poured. It forms the ceiling of the imam’s home and, at the same time, the floor of the future Qur’an school. Above the school, in the third stage, the mosque will follow, insha’Allah. All around the site stand the houses of the neighbourhood with their water tanks and satellite dishes, and behind them the green hills of Ajloun. This setting was the very reason to build here: the mosque and the school stand in the middle of the people they are meant for.
The latest pictures
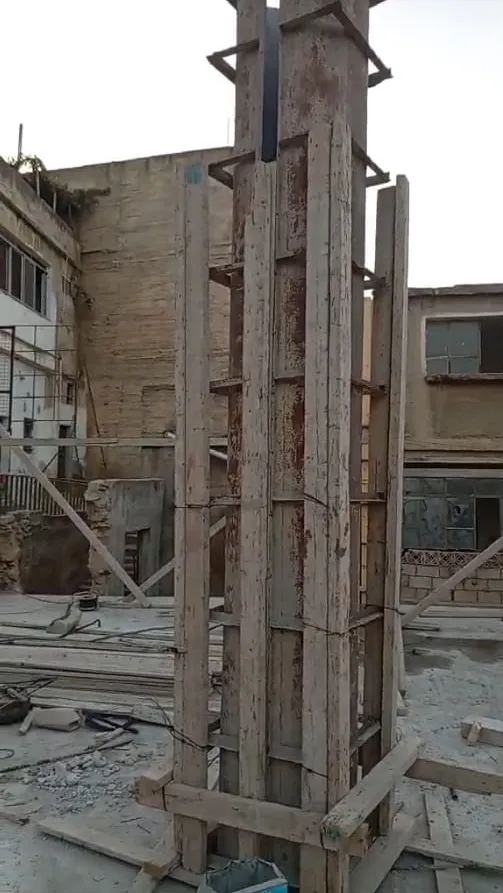
The work has moved on since then. These are the latest pictures from the building site.
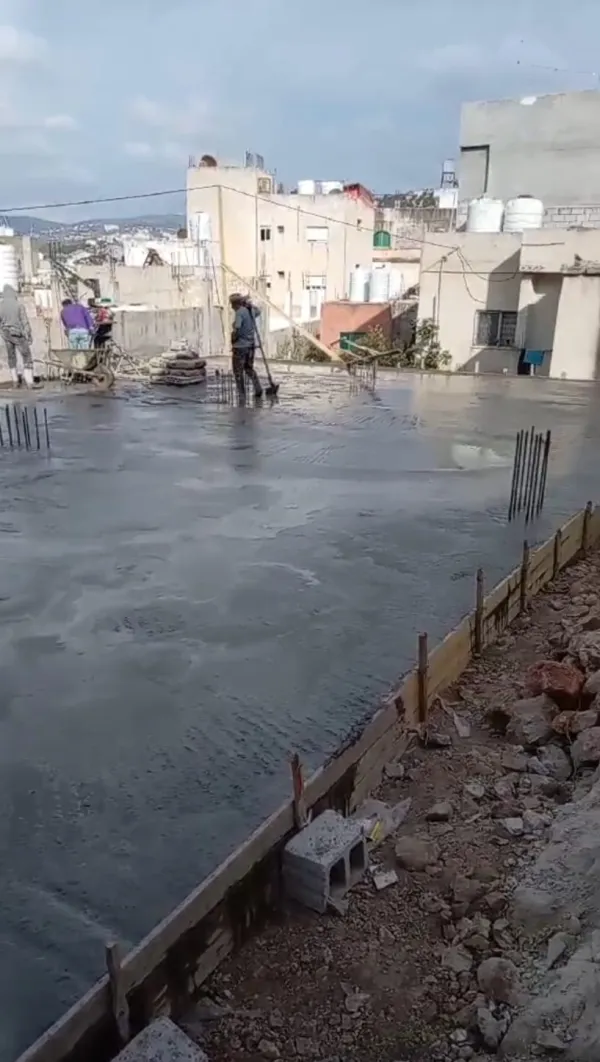
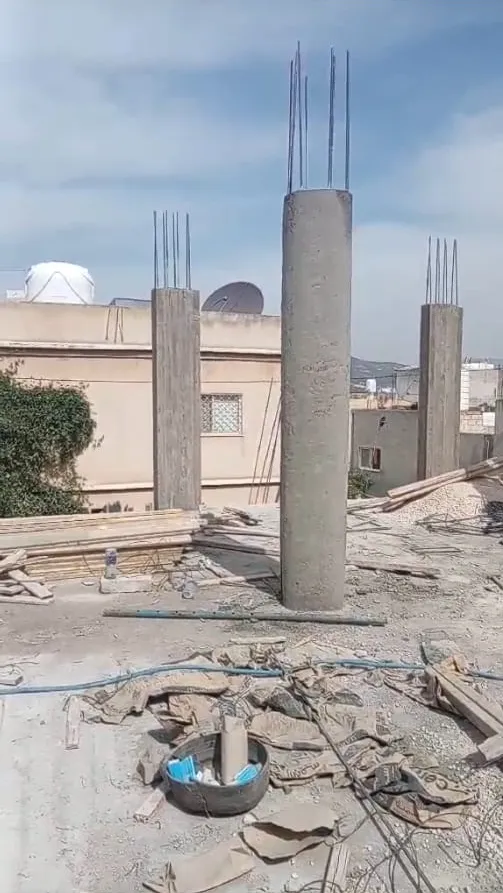
Abu Ahmad, our site manager
Behind every step of progress on this site stands Abu Ahmad. He lives in Kufranjah himself, knows every craftsman and every lane, and he is on site every day to make sure the work moves forward and is done properly. From breaking the rock, to guiding deliveries through the narrow lanes, to checking the reinforcement of the slab: nothing here happens without his eye on it. Without his great commitment and dedication this building would not be possible. Thank you, Abu Ahmad.
What comes next
The next steps are the completion of the imam’s home and the facilities on the ground floor, the walls and fit-out of the Qur’an school on the first floor, and the renewal of the lane that leads to the building. Once the school is in use, the third stage begins: the mosque on the second floor, insha’Allah. How quickly all of this happens depends on the means available, and therefore, in part, on you.
Questions about the school or the mosque?
We will keep this page updated as the building grows. If you would like to know more about the school, the mosque or the state of construction, we are always glad to hear from you.